


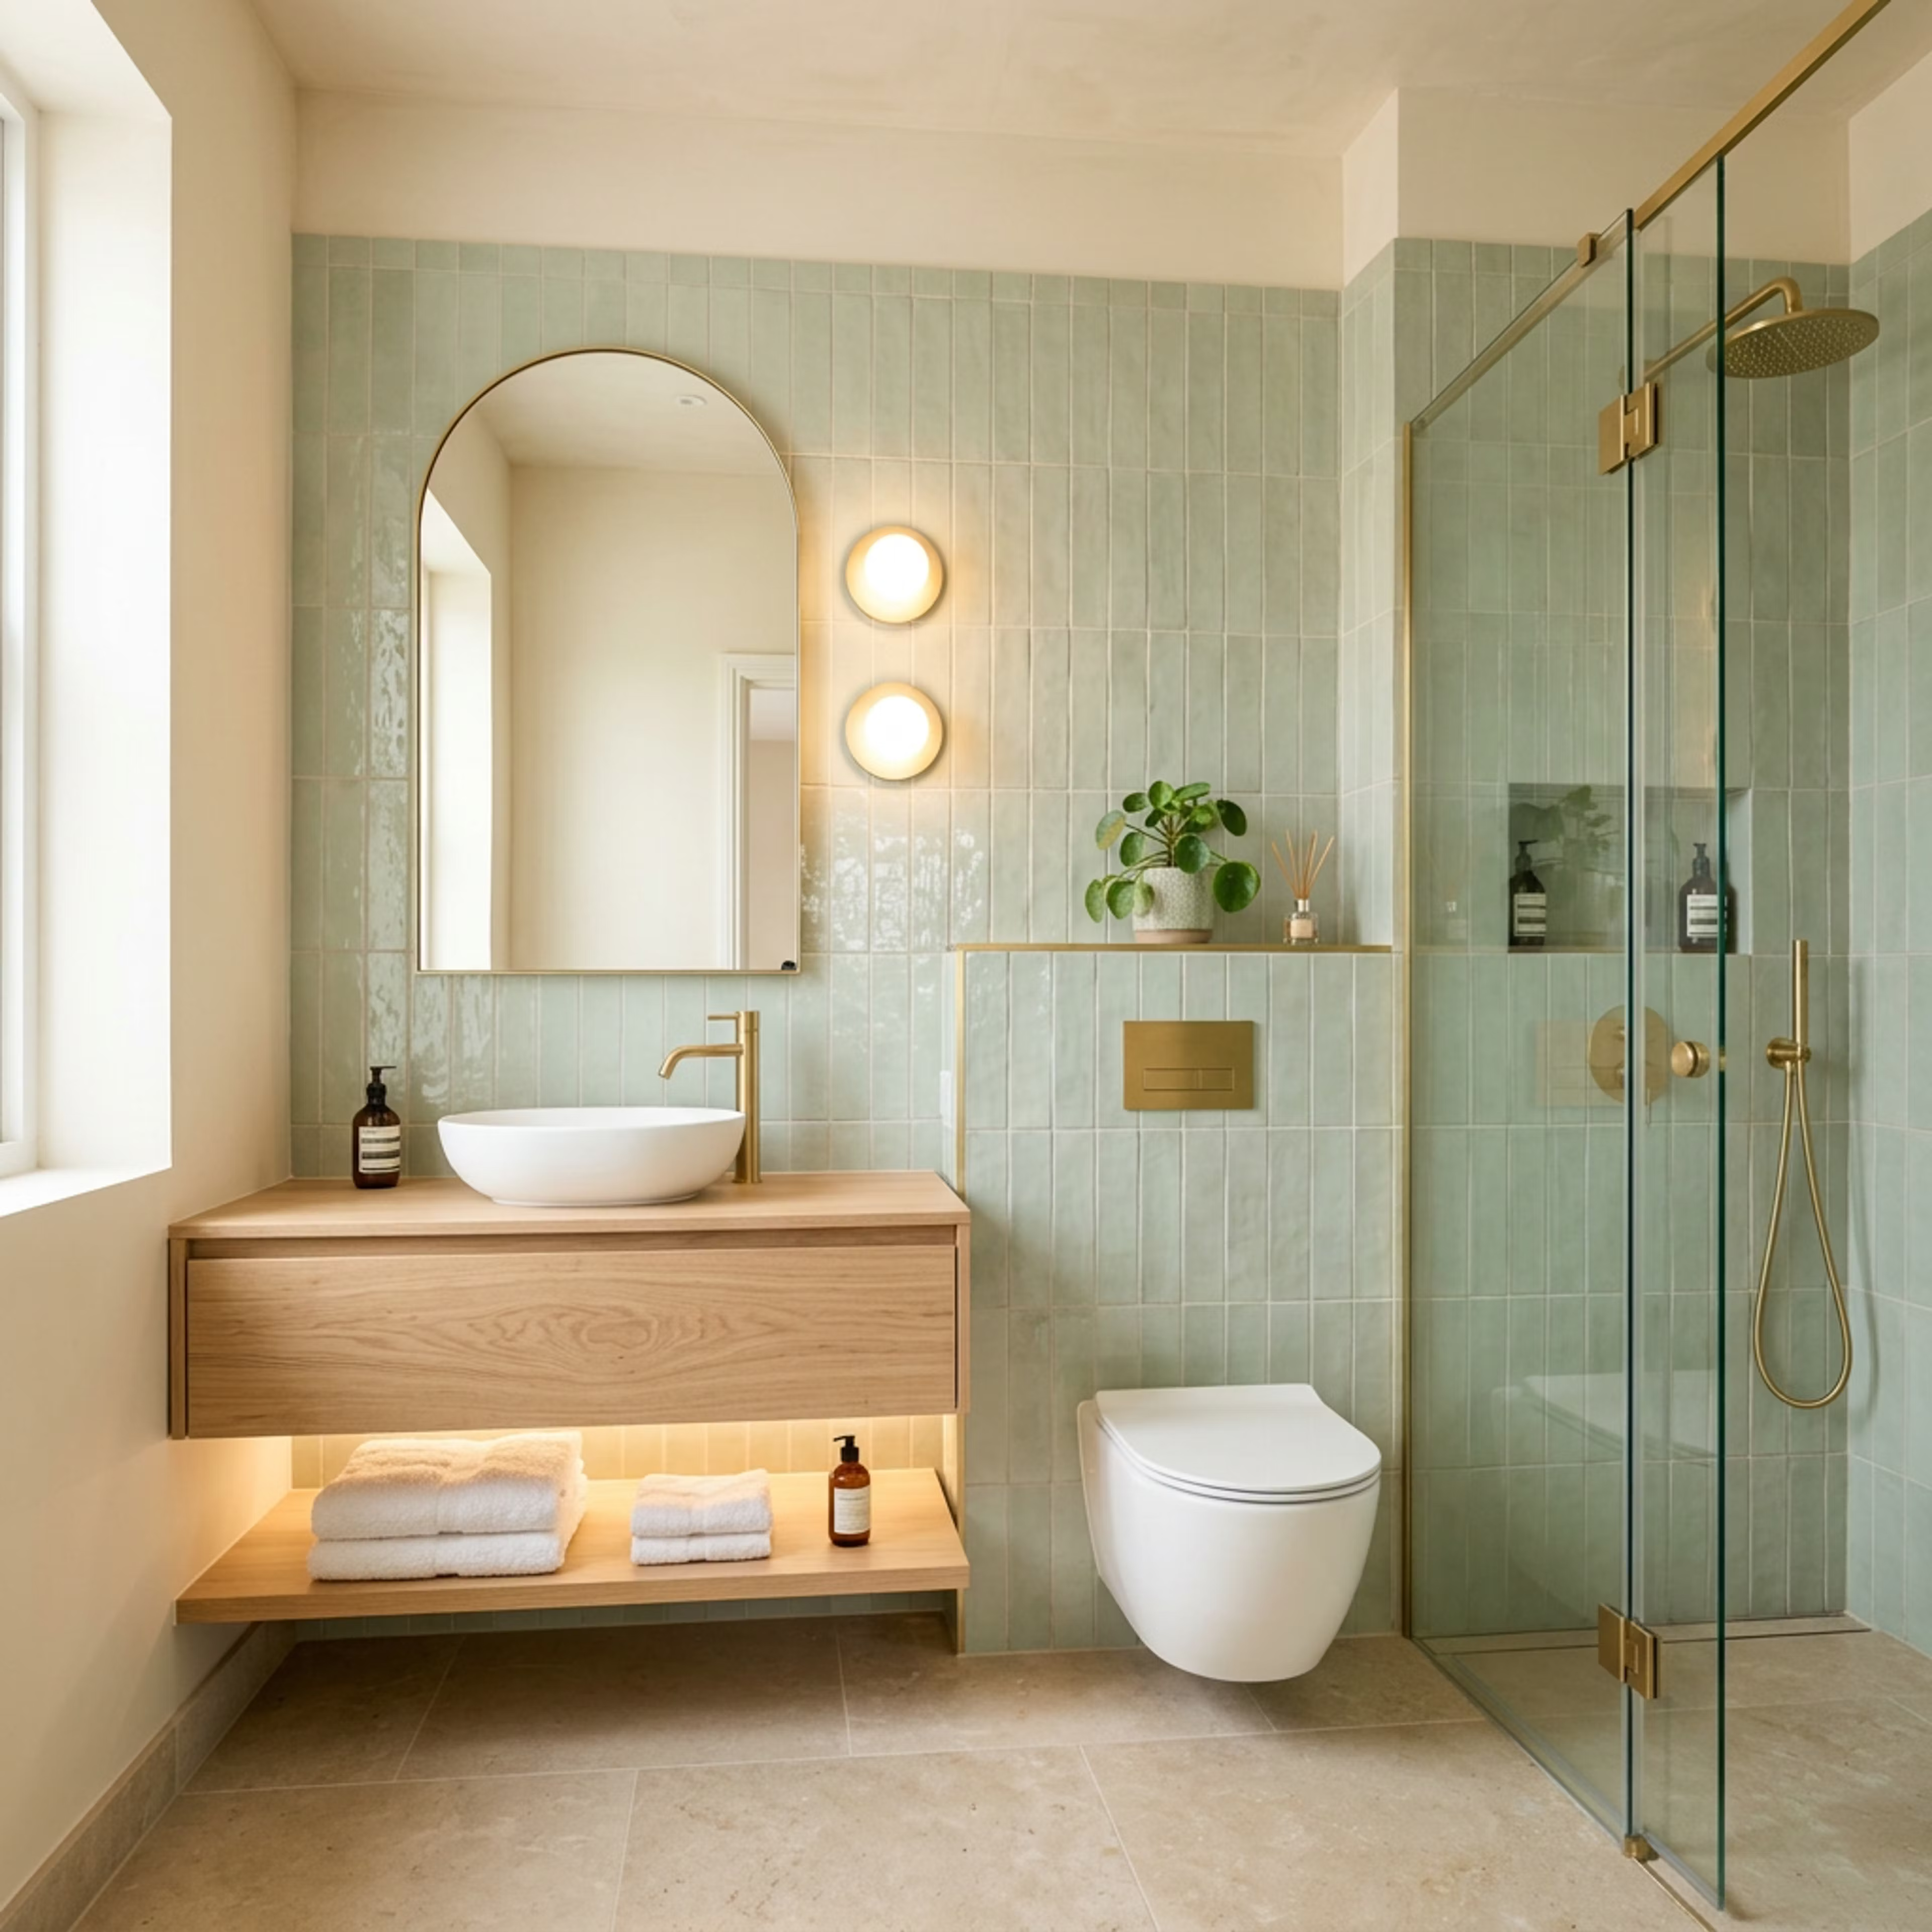
HRM Florida helps transform small bathrooms into spaces that feel brighter, more open, and more functional through smart layouts, proper material selection, efficient storage, lighting, and professional installation. Even when bathroom space is limited, careful planning can make a noticeable difference. What sets HRM Florida apart is its organised project management, transparent planning, attention to installation details, and ability to coordinate different stages of a renovation. For homeowners considering Bathroom Remodelling in Kendall, HRM Florida focuses on making the most of the available space without sacrificing comfort or style.
Choose Light Colours to Open Up the Bathroom
Colour can dramatically affect how large or small a bathroom feels. Light colours reflect more light and can make walls feel less enclosed.
White, cream, beige, light grey, and other soft neutral tones work particularly well in smaller bathrooms. You do not have to use the same colour everywhere. Subtle variations between the walls, vanity, countertop, and tile can add character while maintaining an open appearance.
This approach is useful not only for bathrooms but also for other Home Renovation Services in Miami, especially when improving compact rooms.
Use Larger Mirrors
A large bathroom mirror can visually expand a small room by reflecting both natural and artificial light.
Instead of installing a small mirror directly above the sink, consider a wider mirror that extends across much of the vanity. When properly positioned, it can create a greater sense of depth.
Mirrors can also complement modern lighting and make the vanity area more practical for everyday use.
Consider a Floating Vanity
A bulky vanity can make a compact bathroom feel crowded. A wall-mounted or floating vanity leaves visible floor space underneath, which can help the bathroom appear larger.
The vanity should still provide enough storage for daily essentials. Drawers and organised interior storage can help keep the countertop clear.
The same principle applies to Cabinet Installation in Miami: storage should be planned around the available space rather than simply installing the largest cabinets possible.
Use a Glass Shower Enclosure
Traditional shower curtains or solid shower walls visually divide a bathroom into smaller sections.
A clear glass shower enclosure allows the eye to see through the entire room, creating a more continuous appearance. It also allows attractive shower tile to remain visible instead of being hidden behind a curtain.
For a small bathroom renovation, this is one of the most effective ways to create a more open look without physically increasing the room size.
Select the Right Tile
Tile size, pattern, and installation direction can influence how spacious a bathroom feels.
Using the same or coordinating tile across different areas can reduce unnecessary visual breaks. Larger-format tiles may also create fewer grout lines, producing a cleaner appearance.
Professional Tile Installation in Kendall is important because careful alignment, consistent spacing, proper surface preparation, and clean finishing contribute to the overall appearance of the room.
Improve Bathroom Lighting
Dark corners can make an already-small bathroom feel even smaller. A good lighting plan should provide balanced illumination throughout the space.
Consider combining ceiling lighting with vanity lighting and, where appropriate, additional lighting around mirrors or shower areas. Natural light should also be preserved whenever possible.
Good lighting does not actually increase square footage, but it can significantly change how open and comfortable the bathroom feels.
Keep the Countertop Simple and Uncluttered
Too many items on a small vanity can quickly make the bathroom feel crowded.
Choose a vanity with practical storage so toiletries, towels, and cleaning products can be kept out of sight. A simple countertop with only essential items creates a cleaner visual line.
Just as accurate planning matters for Countertop Installation in Kendall, selecting the correct countertop dimensions for a bathroom vanity can prevent the fixture from overwhelming the available space.
Make Better Use of Vertical Space
When floor space is limited, use the walls.
Tall storage cabinets, recessed niches, floating shelves, medicine cabinets, and shower niches can provide storage without taking up valuable floor area.
However, avoid covering every wall with storage. The goal is to provide enough organisation while keeping the bathroom visually simple.
Choose Flooring That Creates Visual Continuity
Keeping flooring visually consistent can help make a compact room feel less divided. Excessive changes in colours and patterns may make the space appear busier.
Proper Floor Renovation in Miami should also address the condition and preparation of the existing floor before the new material is installed. A well-prepared and professionally finished floor contributes to a cleaner overall renovation.
Use the Available Layout Efficiently
Sometimes the biggest improvement comes from changing how the space is organised.
The position of the vanity, toilet, shower, door, and storage should allow comfortable movement without wasting valuable space. However, moving plumbing can increase project complexity and cost, so the benefits should be considered carefully.
This same planning approach is important during a Kitchen Remodel in Kendall, where efficient layouts can make even smaller kitchens more functional.
Homeowners searching for Kitchen Remodel Contractors Near me should similarly look for professionals who consider functionality, measurements, clearances, and installation requirements before construction begins.
Keep the Design Simple
A small bathroom does not need to be boring, but too many competing materials, colours, patterns, and decorative features can make it feel visually crowded.
Choose a consistent design direction. For example, combine a light vanity, simple countertop, large mirror, coordinated tile, clear shower glass, and a few carefully selected fixtures.
A simpler design allows the major features to work together instead of competing for attention.
Why Professional Planning Matters
Making a small bathroom feel spacious requires more than choosing light paint. The layout, vanity dimensions, shower design, tile, lighting, storage, flooring, and finishes all need to work together.
When searching for the Best Renovation Company Near Me, homeowners should consider project organisation, communication, installation quality, and the contractor’s ability to coordinate multiple parts of the renovation.
HRM Florida provides renovation services that can extend beyond bathrooms to kitchens, flooring, cabinets, tile, and other home improvements. This makes it easier to maintain a coordinated approach when several areas of the home are being updated.
Final Thoughts
You can make a small bathroom feel more spacious by using light colours, large mirrors, clear shower glass, efficient storage, appropriate tile, better lighting, simple finishes, and a carefully planned layout. The objective is to reduce visual clutter while making every part of the available space useful.
With proper planning and professional installation, even a compact bathroom can become comfortable, modern, and functional. HRM Florida approaches Bathroom Remodelling in Kendall with attention to layout, materials, scheduling, and finishing details, helping homeowners get more value and functionality from the space they already have.
