


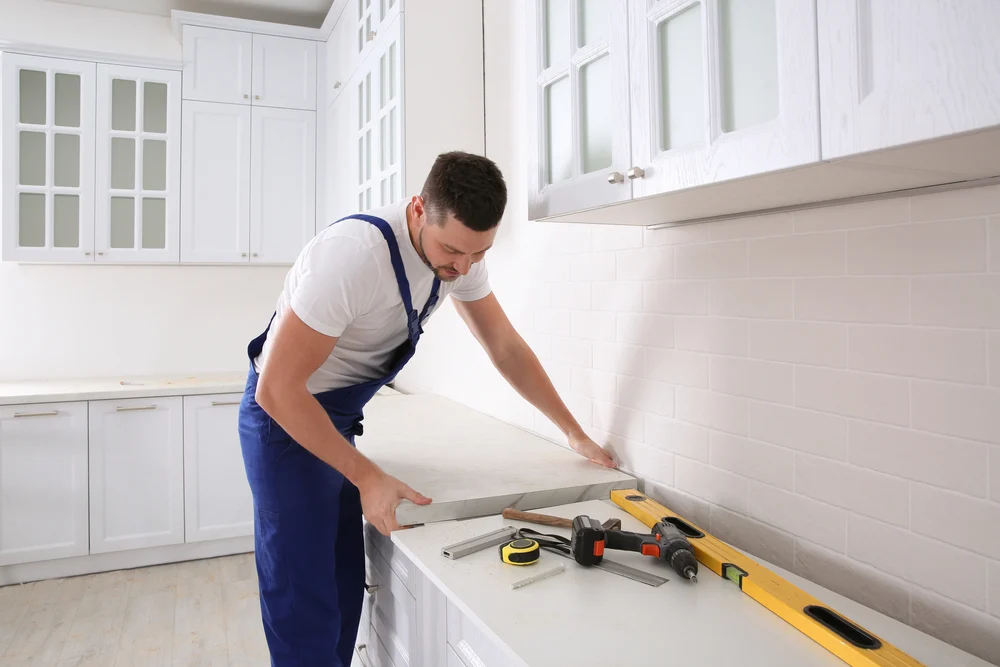
A successful countertop installation starts with accurate measurements and proper preparation before the slab is fabricated. The countertop needs to fit the actual cabinet layout while also accounting for the sink, cooktop, backsplash, overhangs, walls, corners, and other conditions in the kitchen. If the template or measurements are incorrect, the fabricated countertop may not fit the cabinets, sink and cooktop openings may be wrong, seams may not meet correctly, or the countertop may not sit properly in the intended space.
These problems can become expensive because quartz, granite, marble, and quartzite are cut according to the measurements and template provided for fabrication. Once a slab has been cut, correcting a measurement mistake may require additional fabrication or even new material. At HRM Florida, we focus on preventing these problems by checking the jobsite, cabinet conditions, measurements, appliance information, sink details, and installation requirements before countertop fabrication and installation move forward.
- What are the most common countertop installation problems?
- Why are accurate countertop measurements important?
- When should countertop measurements be taken?
- What happens if the base cabinets are not level?
- How can incorrect sink measurements affect the countertop?
- What happens if the cooktop cutout is incorrect?
- How can backsplash measurements create problems?
- Why should countertop overhangs and edges be confirmed?
- What happens if a countertop is fabricated using incorrect measurements?
- Can walls and corners affect countertop installation?
- What should be checked before countertop fabrication?
- How does HRM Florida help prevent countertop installation problems?
- What should be checked after the countertop is installed?
Why Are Accurate Countertop Measurements So Important?
Countertop fabrication depends heavily on the measurements taken at the jobsite.
The length and depth of each countertop section need to match the final cabinet configuration. Measurements may also need to account for walls, corners, finished ends, overhangs, islands, sink locations, cooktop locations, backsplash areas, and seams.
Even a small error can become noticeable when a fabricated piece is brought back to the kitchen.
For example, if a countertop section is fabricated longer than the actual available space, it may not fit between the walls. If it is fabricated too short, an unwanted gap may be visible.
This is why countertop measurements should not be treated as approximate dimensions.
When Should Countertop Measurements Be Taken?
Final countertop measurements should generally be taken after the base cabinets are installed in their intended positions, secured, and properly prepared for countertop templating.
This is important because the countertop is fabricated to fit the final cabinet arrangement.
Imagine that an island is measured for a countertop and then the island is moved several inches afterward. The original template may no longer match the final location.
The same problem can occur if base cabinets are repositioned after templating.
At HRM Florida, we pay attention to the cabinet configuration before countertop measurements move forward so the countertop is based on the actual final installation rather than an earlier assumption.
What Happens If the Base Cabinets Are Not Level?
The condition of the base cabinets can directly affect countertop installation.
Countertops need appropriate support. If the cabinet run has significant levelling or alignment problems, the countertop may not sit as intended.
This can create visible gaps or uneven conditions and may complicate installation.
Before countertop installation, the cabinet bases should therefore be reviewed to make sure they are properly positioned and prepared to receive the countertop.
This is another reason cabinet installation and countertop installation should be treated as connected parts of the kitchen renovation rather than completely separate jobs.
How Can Incorrect Sink Information Cause Problems?
The sink is one of the most important items to confirm before countertop fabrication.
The fabricator needs the correct sink information to create the appropriate opening.
Simply saying that the kitchen has a “30-inch sink,” for example, may not provide enough information. Two sinks with similar overall dimensions can have different shapes and cutout requirements.
This is particularly important with undermount sinks because the opening is fabricated directly into the countertop.
The exact sink model, manufacturer specifications, physical sink, or approved sink template may be required depending on the fabrication process.
If the wrong sink information is provided and the slab is cut accordingly, correcting the opening afterward may be difficult or impossible.
What Happens If the Cooktop Cutout Is Incorrect?
Cooktops create a similar challenge.
A 30-inch cooktop does not necessarily require a 30-inch countertop opening. The required cutout is determined by the appliance manufacturer.
Before fabrication, the exact cooktop model and manufacturer cutout specifications should be confirmed.
If the opening is fabricated too small, additional work may be required where technically possible. If too much material is removed, correcting the problem can be much more difficult.
At HRM Florida, appliance requirements are an important part of reviewing the countertop installation conditions.
Can Incorrect Backsplash Measurements Create Problems?
Yes.
If the countertop material is also being used for the backsplash, the backsplash needs its own accurate measurements.
The installer or templater may need to consider backsplash length and height, windows, cabinets, corners, outlets, and other conditions affecting the area.
Incorrect backsplash measurements can result in pieces that are too long, too short, or otherwise unsuitable for the intended location.
These details should be addressed before fabrication rather than discovered when the finished pieces arrive for installation.
Why Should Countertop Overhangs Be Confirmed?
Countertop overhangs affect both appearance and function.
This is particularly important around islands, peninsulas, breakfast areas, and exposed cabinet ends.
If the customer expects a particular overhang but a different measurement is submitted for fabrication, the finished countertop may not look or function as expected.
Overhang requirements should therefore be clearly communicated and confirmed during the measurement and templating process.
Where larger overhangs are planned, appropriate support requirements should also be considered.
Why Should the Countertop Edge Be Selected Before Fabrication?
The customer should also confirm the desired countertop edge before fabrication begins.
Depending on the material and available fabrication options, edge profiles may include eased, bevel, bullnose, half-bullnose, ogee, or other finishes.
The selected edge affects how the exposed countertop edges are fabricated.
Waiting until the countertop has already been fabricated to request a different edge can create additional work and may not always be practical.
The edge selection should therefore be part of the information confirmed before the slab is cut.
What Happens If the Countertop Is Fabricated From Incorrect Measurements?
This is where a small measurement mistake can become an expensive problem.
Suppose the measurements submitted for fabrication show that a countertop section should be 96 inches long. The fabricator cuts the slab to 96 inches exactly as requested.
If the actual jobsite requires a different dimension, the finished countertop may not fit.
The same issue can happen with an island, sink opening, cooktop opening, backsplash, overhang, or another fabricated detail.
If the supplier or fabricator produced the countertop correctly according to the measurements and specifications provided, the problem may not be considered a fabrication error.
Depending on the supplier’s terms and circumstances, replacing or refabricating the countertop could result in additional costs.
This is why measurements should be verified before fabrication—not after the slab has already been cut.
Can Walls and Corners Affect Countertop Installation?
Yes. Real kitchens are not always perfectly square.
Walls may bow slightly, corners may not form perfect 90-degree angles, and dimensions can vary across the same area.
Countertop templating needs to account for actual field conditions rather than assuming every wall and corner is perfectly straight.
This is especially important for countertops positioned between walls or around unusual kitchen configurations.
A proper template helps transfer the actual shape of the kitchen to the fabrication process.
What Should Be Checked Before Countertop Fabrication?
Before authorizing fabrication, important details should be reviewed.
The final cabinet positions should be established. Countertop dimensions and island dimensions should be confirmed. Sink and cooktop information should be correct. Backsplash requirements, overhangs, exposed ends, edge selections, and other relevant fabrication details should also be communicated.
If something is unclear, it is better to resolve the question while the slab is still uncut.
Once fabrication begins, making changes becomes much more difficult.
How Does HRM Florida Help Prevent Countertop Installation Problems?
At HRM Florida, countertop installation begins with understanding the actual jobsite rather than relying only on estimated dimensions.
We review the kitchen conditions and the final cabinet configuration before the countertop moves into the fabrication and installation stages. Measurements, sink requirements, cooktop information, backsplash areas, overhangs, and other relevant details are considered before the countertop is cut.
We also pay attention to the relationship between the base cabinets and countertop. Cabinets need to be in their intended positions so the countertop measurements correspond to the kitchen that will actually receive the fabricated pieces.
The process connects:
Final cabinet installation → Jobsite measurements and template → Sink and appliance verification → Countertop specifications → Fabrication → Installation → Final inspection.
Following this sequence helps reduce preventable errors and unnecessary costs.
What Should Be Checked During Countertop Installation?
When the fabricated countertop arrives at the jobsite, the pieces should be reviewed as they are positioned.
The installer needs to check how the countertop fits the cabinet run, walls, corners, sink area, cooktop area, and adjacent pieces.
Seams, where required, should also be properly positioned and completed as part of the installation.
The countertop should receive appropriate support, and installation conditions should be reviewed before the project proceeds to its next stage.
If an unexpected issue is discovered, it should be evaluated rather than forcing a fabricated piece into a space where it does not properly fit.
What Should Be Checked After Countertop Installation?
The process should end with a final inspection.
The homeowner and installer can review the overall countertop appearance, seams, edges, backsplash pieces where included, sink opening, cooktop opening, overhangs, and how the countertop sits on the cabinets.
Any visible installation concerns should be discussed before the countertop portion of the project is considered complete.
The sink, cooktop, plumbing, and other components can then proceed according to the project’s installation sequence and applicable requirements.
Why Choose HRM Florida for Countertop Installation?
Countertop installation is not simply placing a slab on top of kitchen cabinets.
Successful installation depends on what happens before the slab is fabricated.
At HRM Florida, we focus on accurate jobsite information, proper preparation, coordination with the final cabinet configuration, and careful installation. By identifying potential issues before fabrication, we help reduce the risk of countertops that do not fit, incorrect sink or cooktop openings, backsplash problems, improper overhangs, and other avoidable installation challenges.
Our goal is to help customers move through the countertop installation process with fewer surprises, better coordination, and a finished result that works with the actual kitchen.
Final Thoughts
Many expensive countertop installation problems begin before installation day.
Incorrect measurements, cabinets that are not in their final positions, wrong sink information, incorrect cooktop specifications, inaccurate backsplash dimensions, or unconfirmed overhangs can all affect the fabricated countertop.
Once quartz, granite, marble, or quartzite has been cut, correcting those mistakes can be difficult and costly.
That is why the most important part of countertop installation is preparation.
Finalise the cabinets. Measure the actual jobsite. Confirm the sink and appliances. Verify the backsplash, overhang, and edge details. Review everything before fabrication. Then proceed with installation and a final inspection.
At HRM Florida, this preparation helps prevent avoidable countertop installation problems and gives the project a stronger foundation from measurement through final installation.
