


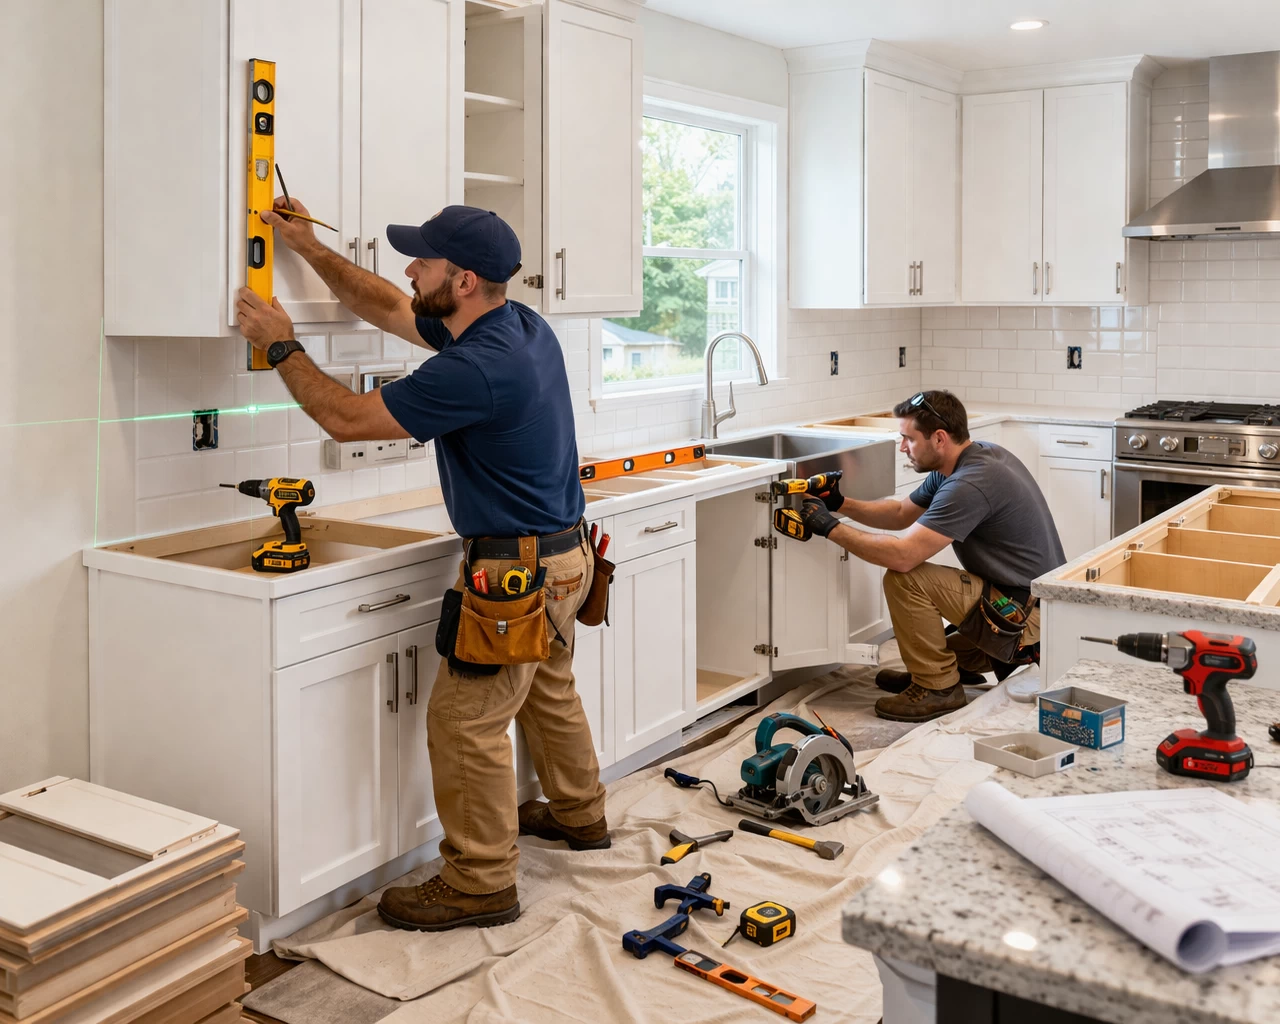
Installing new kitchen cabinets is one of the most important steps in a kitchen renovation. However, homeowners sometimes discover that their new cabinets do not fit properly against the existing kitchen walls. Uneven surfaces, incorrect measurements, unexpected gaps, and structural irregularities can create installation challenges. At HRM Florida, we understand that successful kitchen remodelling requires more than selecting beautiful cabinets. Our team focuses on accurate measurements, proper wall preparation, professional cabinet alignment, and careful finishing. Whether you are planning a Kitchen Renovation in Kendall or a complete kitchen upgrade in Orlando, understanding these common problems can help you avoid expensive mistakes.
Why Don’t New Kitchen Cabinets Fit Existing Walls?
New cabinets may not fit existing kitchen walls because the walls are uneven, corners are not square, measurements are inaccurate, or the cabinet layout does not account for the available space.
This is especially common in older homes, where walls and floors may have shifted or developed irregularities over time.
The most common reasons include:
- Walls that are not perfectly straight or vertical
- Uneven kitchen floors
- Corners that are not exactly 90 degrees
- Incorrect cabinet measurements
- Insufficient space for cabinet fillers
- Plumbing or electrical connections interfering with cabinets
- Cabinet dimensions that do not match the approved kitchen layout
Professional installers identify these conditions before securing cabinets to the walls.
Uneven Walls Can Create Gaps Behind Cabinets
One of the most common problems during cabinet installation is discovering that the existing kitchen walls are not perfectly straight.
Even a small wall irregularity can create visible gaps between cabinets and surrounding surfaces.
For example, when installing a row of wall cabinets, one cabinet may sit tightly against the wall while another leaves a noticeable gap.
How do professional installers fix this?
Depending on the situation, installers may:
- Measure and identify uneven wall sections.
- Establish a level and straight reference line.
- Use appropriate shims to position cabinets correctly.
- Secure cabinets into suitable structural supports.
- Install fillers or scribed trim to cover remaining gaps.
During professional Cabinet Installation in Orlando, these adjustments help achieve proper cabinet alignment without forcing cabinets against uneven walls.
Kitchen Corners Are Not Always Perfectly Square
Many homeowners assume that kitchen corners form perfect 90-degree angles. However, this is not always true.
Older homes, previous renovations, and construction variations can result in corners that are slightly wider or narrower than expected.
This becomes particularly noticeable when installing L-shaped or U-shaped kitchen cabinets.
If the cabinet layout does not account for irregular corners, homeowners may experience misaligned cabinet faces, uneven spacing, or difficulty installing countertops.
Professional installers check corner angles and use suitable fillers or layout adjustments to accommodate these conditions.
Important: Cabinets should not be forced into position because doing so can damage cabinet boxes or create alignment problems.
Incorrect Measurements Can Affect the Entire Cabinet Layout
Accurate measurements are essential before ordering kitchen cabinets.
Even a small measuring error can affect multiple cabinets, particularly when appliances, corner cabinets, and tall pantry units are included.
For example, a kitchen wall measuring 120 inches may not accommodate cabinets totalling exactly 120 inches if additional clearance is needed for fillers, door operation, or uneven walls.
Experienced Kitchen Remodel Contractors in Orlando evaluate the complete kitchen layout before installation.
Measurements should account for:
- Wall lengths and ceiling heights
- Appliance dimensions and required clearances
- Window and door locations
- Plumbing and electrical connections
- Cabinet fillers and finished end panels
- Corner cabinet requirements
Proper planning helps prevent costly cabinet modifications after delivery.
Uneven Floors Can Cause Cabinet Alignment Problems
Kitchen cabinet installation is also affected by floor conditions.
When the floor is uneven, base cabinets may sit at different heights, creating problems with countertop installation and cabinet alignment.
This is especially important when homeowners are also planning Floor Renovation Services in Orlando.
Before installing base cabinets, professionals should check the floor level and determine the highest point.
Cabinets are then positioned and adjusted to establish a consistent, level countertop support surface.
Depending on the flooring material and renovation scope, flooring installation may occur before or after cabinet installation.
Coordinating these activities helps prevent height differences and unnecessary adjustments.
Cabinet Fillers Help Solve Small Space Differences
Cabinet fillers are narrow finishing pieces installed between cabinets and walls or in other locations where additional clearance is required.
They are especially useful when walls are uneven or when the available kitchen space does not match standard cabinet widths.
For example:
If a wall measures 121 inches and the selected cabinets occupy 117 inches, the remaining 4 inches may be allocated to fillers, provided the layout and required clearances allow it.
Fillers can help:
- Cover gaps between cabinets and walls
- Allow cabinet doors and drawers to open properly
- Accommodate irregular wall surfaces
- Create a more balanced kitchen appearance
However, fillers cannot solve every measurement problem. Significant discrepancies may require cabinet replacement, layout changes, or custom modifications.
Poor Cabinet Alignment Can Affect Countertop Installation
Kitchen countertops depend on properly installed and supported base cabinets.
If cabinets are uneven, incorrectly positioned, or not adequately secured, countertop installation can become difficult.
During professional Countertop Installation in Kendall, installers must evaluate cabinet alignment, support, and levelling before taking final fabrication measurements.
Poor cabinet preparation can lead to:
- Uneven countertop surfaces
- Visible gaps near walls
- Difficult countertop seam alignment
- Problems fitting sinks and appliances
- Inadequate support for heavy countertop materials
At HRM Florida, we emphasise proper cabinet preparation before countertop measurements and installation.
This helps reduce fabrication errors and achieve a clean final appearance.
What Should Homeowners Do When Cabinets Don’t Fit?
If new kitchen cabinets do not fit the existing walls, homeowners should avoid forcing them into position or making major modifications without identifying the cause.
Instead, follow these steps:
- Stop the installation: Avoid securing incorrectly positioned cabinets.
- Recheck measurements: Compare actual wall dimensions with the approved cabinet layout.
- Inspect walls and floors: Identify uneven surfaces, irregular corners, or obstructions.
- Evaluate adjustment options: Determine whether fillers, shims, or minor modifications can resolve the problem.
- Consult a professional: Significant fitting problems may require revised cabinet sizes or layout changes.
- Verify alignment: Confirm that cabinets are level, secure, and properly positioned before countertop templating.
These steps can help prevent unnecessary damage and additional renovation expenses.
How Does HRM Florida Handle Cabinet Installation Challenges?
At HRM Florida, we understand that every kitchen has different dimensions and installation requirements.
Whether homeowners need a Home Renovation in Kendall or kitchen remodelling services in Orlando, our installation process focuses on preparation, accuracy, and attention to detail.
Our approach includes reviewing the kitchen layout, checking site measurements, identifying wall irregularities, preparing installation areas, positioning cabinets, and completing final adjustments.
We also coordinate related renovation activities, including countertop installation, flooring, plumbing, and electrical work when included in the project scope.
Homeowners searching for the Best Renovation Company Near me should look for experienced professionals who understand how to identify and resolve installation challenges rather than simply fitting cabinets into available spaces.
Frequently Asked Questions
Can kitchen cabinets be installed on uneven walls?
Yes. Kitchen cabinets can often be installed on uneven walls using proper levelling techniques, shims, and fillers. Significant wall irregularities may require additional preparation.
What happens if kitchen cabinets are too large for the space?
The cabinet layout may need to be adjusted. Depending on the situation, installers may recommend different cabinet sizes, approved modifications, or replacement units.
Should kitchen cabinets touch the wall completely?
Not necessarily. Minor gaps may occur because of uneven walls. These gaps can often be concealed with properly fitted fillers or trim.
Can countertops be installed if kitchen cabinets are not level?
Cabinets should be properly levelled and supported before countertop templating and installation. Installing countertops over uneven cabinets can create fitting and support problems.
How can homeowners prevent cabinet fitting problems?
Accurate site measurements, professional layout planning, proper wall inspection, and verification of cabinet dimensions before ordering can significantly reduce fitting problems.
Conclusion
New kitchen cabinets that do not fit existing walls can create frustrating installation challenges, but many problems can be resolved through accurate measurements, professional adjustments, and proper planning.
Uneven walls, irregular corners, incorrect cabinet dimensions, and flooring differences should be addressed before completing the installation.
At HRM Florida, we believe that professional cabinet installation is essential for a successful kitchen renovation. Our team focuses on proper alignment, secure installation, and finishing details to help homeowners achieve functional and attractive kitchens.
Planning a kitchen renovation in Kendall or Orlando? Visit HRM Florida to learn more about our professional kitchen remodelling and cabinet installation services.
