


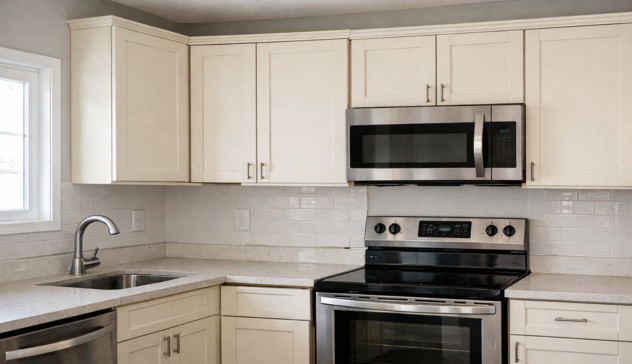
Kitchen cabinet installation requires accurate measurements, proper alignment, and a stable surface. However, many homeowners discover that their kitchen walls are not perfectly straight when remodelling begins. Uneven walls, irregular corners, and unexpected gaps can create challenges during cabinet installation, affecting the appearance, functionality, and durability of the finished kitchen.
For homeowners planning Cabinet Installation in Miami, understanding how professionals handle uneven walls can help prevent installation mistakes, unnecessary expenses, and project delays.
Why Are Kitchen Walls Sometimes Uneven?
Kitchen walls can become uneven for several reasons, particularly in older homes. Building settlement, construction imperfections, moisture damage, and previous remodelling work can contribute to irregular wall surfaces.
Common causes include:
- Structural settling: Buildings naturally shift over time, sometimes creating uneven surfaces.
- Poor original construction: Walls may not have been installed perfectly straight or square.
- Moisture damage: Water leaks can damage drywall and surrounding materials.
- Previous renovations: Improper repairs may leave bumps, gaps, or inconsistent wall thickness.
- Uneven framing: Studs positioned incorrectly can affect the finished wall surface.
Professional contractors offering Kitchen Remodelling Services in Orlando typically inspect wall conditions before finalising cabinet measurements and installation plans.
What Problems Can Uneven Walls Cause During Cabinet Installation?
Uneven kitchen walls can affect several important aspects of cabinet installation. Without proper adjustments, cabinets may appear crooked, doors may not align, and countertops may develop visible gaps.
Gaps Between Cabinets and Walls
One common problem involves visible spaces between cabinet sides and adjacent walls.
When a wall curves or slopes, a rectangular cabinet cannot follow its exact shape. This creates gaps that become particularly noticeable around tall pantry cabinets, refrigerator enclosures, and end cabinets.
Professional installers often use filler strips or scribed panels to create a clean transition between cabinetry and uneven walls.
Cabinet Doors May Not Align Properly
Cabinet doors and drawers require level, square cabinet boxes to function correctly.
If installers force cabinets against uneven surfaces without adjustments, the boxes may twist. This can cause inconsistent door spacing, misaligned drawer fronts, and difficulty opening or closing cabinets.
Experienced installers use levelling tools, shims, and hardware adjustments to maintain proper cabinet alignment.
Countertop Installation Becomes More Complicated
Uneven walls can also affect countertop measurements and installation.
A countertop may fit correctly along one section while leaving noticeable gaps along another. This is especially important when installing quartz, granite, marble, or quartzite surfaces.
During Countertop Installation in Hialeah, accurate templating helps fabricators account for irregular walls and determine appropriate countertop dimensions.
Backsplashes, carefully fitted countertop edges, and properly designed transitions can help achieve a finished appearance.
How Do Professional Cabinet Installers Handle Uneven Kitchen Walls?
Professional cabinet installation involves identifying wall irregularities and making controlled adjustments rather than forcing cabinets into position.
Step 1: Inspect and Measure the Walls
Installers begin by checking whether walls are straight, plumb, and square.
They may use laser levels, measuring tapes, long straightedges, and framing squares to identify irregularities.
Measurements are taken at multiple heights because wall dimensions can change between the floor and ceiling.
Step 2: Establish a Level Reference Line
A consistent reference line helps installers position cabinets accurately throughout the kitchen.
Even when the floor or wall is uneven, cabinet tops must remain level to support countertops properly.
This reference becomes especially important when installing long cabinet runs or connecting cabinetry around corners.
Step 3: Use Shims for Proper Alignment
Shims are thin adjustment materials placed behind cabinets where necessary.
They help installers maintain alignment without twisting cabinet boxes against irregular walls.
Shims must be positioned near appropriate fastening points, allowing cabinets to remain secure and properly supported.
Step 4: Install Fillers and Scribed Panels
Cabinet fillers are useful when gaps exist between cabinetry and surrounding walls.
Installers can trim fillers to follow the wall’s shape, creating a cleaner finished appearance.
For example, a three-inch filler may provide enough adjustment space beside a cabinet when the adjoining wall is uneven.
Step 5: Secure and Adjust the Cabinets
After levelling and positioning, installers fasten cabinets into suitable structural supports.
Doors, drawers, and hardware are then adjusted to ensure consistent spacing and smooth operation.
These techniques are also relevant to Bathroom Renovation Services in Miramar, where vanity cabinets frequently require adjustments against irregular bathroom walls.
Should Uneven Kitchen Walls Be Repaired Before Installing Cabinets?
Not every uneven wall requires extensive repairs.
Minor irregularities can often be accommodated through shimming, fillers, or carefully fitted finishing panels. However, significant wall damage, structural movement, or moisture problems should be investigated before installation.
Homeowners considering Home Renovation Services in Miami should request a thorough inspection when visible cracks, water damage, or substantial wall movement are present.
Correcting underlying problems before installing expensive cabinetry helps protect the renovation investment.
Can Uneven Floors Affect Kitchen Cabinet Installation?
Yes. Uneven floors can create additional challenges, especially when base cabinets must support heavy countertops.
Installers must establish a consistent cabinet height even when the flooring slopes.
Depending on the cabinet system, adjustments may involve shims, adjustable legs, or modifications to the toe-kick area.
Professionals providing Floor Renovation Services in Kendall can evaluate whether flooring preparation is necessary before cabinetry installation begins.
Proper coordination between flooring and cabinet installation helps prevent uneven cabinet heights and awkward transitions.
How Can Homeowners Find Reliable Cabinet Installation Professionals?
Homeowners searching for Cabinet Installation Companies Near Me should prioritise contractors who understand measurement accuracy, cabinet levelling, and installation challenges.
Before hiring, ask whether the contractor:
- Inspects walls and floors before installation.
- Uses professional levelling and measuring equipment.
- Provides solutions for uneven corners and wall gaps.
- Understands countertop support requirements.
- Checks cabinet doors and drawers before completing the project.
Experienced Home Remodelling Contractors in Hialeah should also explain how unexpected installation conditions may affect the project schedule or cost.
Clear communication helps homeowners understand necessary adjustments before installation proceeds.
Do Uneven Walls Affect Kitchen Backsplash Installation?
Uneven walls can affect backsplash installation because tiles require suitable surface preparation.
Significant irregularities may create inconsistent tile alignment, uneven adhesive thickness, or noticeable gaps.
During Tile Installation in Hollywood, installers may need to repair or flatten wall surfaces before setting tiles.
Proper preparation helps achieve consistent grout lines, secure tile bonding, and a professional appearance.
Frequently Asked Questions
Can cabinets be installed against crooked walls?
Yes. Professional installers can accommodate many crooked walls using shims, fillers, and scribed panels while maintaining level, secure cabinetry.
Will uneven walls increase cabinet installation costs?
They can. Additional preparation, custom fillers, wall repairs, or installation adjustments may increase labour and material requirements.
Should cabinets follow an uneven wall?
Cabinets should generally remain level, plumb, and properly aligned rather than being forced to follow wall irregularities.
Can countertops hide uneven kitchen walls?
Careful templating and backsplash installation can conceal some irregularities, but major wall problems may require correction.
Conclusion
Uneven kitchen walls are common, but they do not automatically prevent successful cabinet installation. Accurate measurements, proper leveling, secure fastening, and carefully fitted fillers help create functional, attractive cabinetry.
HRM Florida provides kitchen renovation and cabinet installation services, helping homeowners address practical installation challenges while improving their living spaces. With proper planning and professional workmanship, even kitchens with irregular walls can achieve a polished, long-lasting finish.
