


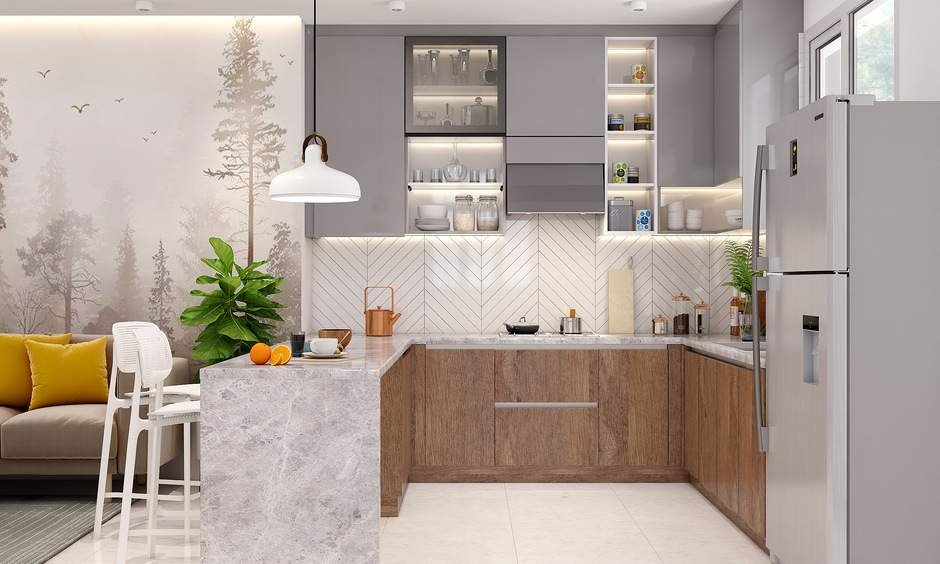
HRM Florida provides professional kitchen renovation services designed to make the best use of every available inch even in small or challenging kitchens. Whether a homeowner needs a complete Kitchen Renovation in Miami or wants to improve an existing layout, HRM Florida carefully plans cabinet placement, countertops, appliances, flooring, lighting, and other renovation details before installation begins. What sets HRM Florida apart is its focus on proper measurements, organized project coordination, professional installation, transparent planning, and practical solutions that balance storage, functionality, and appearance. A small kitchen does not necessarily need more square footage; with the right layout, it can feel organized, comfortable, and surprisingly spacious.
Start With Accurate Kitchen Measurements
Good space planning begins with accurate measurements. Before deciding where cabinets or appliances should go, measure the walls, ceiling height, doors, windows, plumbing locations, electrical outlets, and appliance openings.
Even a small measurement mistake can result in unused gaps or cabinets and appliances that do not fit correctly.
Professional Kitchen Remodel Contractors in Hialeah should evaluate the existing kitchen before developing the new layout. Understanding the available space helps determine where storage can be added without making the kitchen feel crowded.
Choose a Layout That Matches the Available Space
The right kitchen layout depends on the size and shape of the room.
For smaller kitchens, a one-wall or galley layout can provide an efficient work area without consuming unnecessary floor space. An L-shaped kitchen can make good use of corners while keeping the center of the room open.
Larger kitchens may have enough room for a U-shaped layout or island. However, an island should not be added simply because it looks attractive. There must be enough clearance around it for people to walk comfortably and open cabinets and appliances.
The goal is to create a kitchen where the sink, refrigerator, cooking area, and storage are conveniently positioned.
Use Vertical Space for Additional Storage
One of the biggest mistakes in a small kitchen is ignoring the space above the wall cabinets.
Installing taller wall cabinets can provide additional storage for items that are not used every day. Depending on the ceiling height and kitchen design, cabinets can extend closer to the ceiling instead of leaving a large unused space above them.
This approach can also give the kitchen a cleaner, more finished appearance.
During Cabinet Installation in Miami, proper cabinet positioning is important because additional storage should not interfere with appliance clearances, ventilation, or everyday accessibility.
Make Better Use of Corner Cabinets
Kitchen corners can easily become wasted space when they are not planned correctly.
Instead of creating inaccessible areas, consider practical corner storage solutions such as:
- Lazy Susan systems
- Corner pull-outs
- Blind-corner cabinet accessories
- Properly designed corner base cabinets
The right solution allows homeowners to use areas that might otherwise become difficult-to-reach storage.
Use Drawers Instead of Too Many Standard Base Cabinets
Deep drawers can make lower cabinet storage easier to access.
Instead of reaching into the back of a standard cabinet, homeowners can pull out a drawer and see its contents more easily. Wide drawers can be useful for pots, pans, dishes, food containers, and other kitchen essentials.
A combination of drawers and cabinets can make the kitchen more organized without increasing its physical size.
Plan Appliances Before Ordering Cabinets
Appliance dimensions should be confirmed before cabinets are ordered or installed.
Measure the refrigerator, range, dishwasher, microwave, wall oven, and any other built-in appliances. The cabinet layout should account for both the appliance dimensions and the required installation clearances.
This is especially important in small kitchens, where even a few inches can affect the entire layout.
Planning appliances early can prevent unnecessary filler spaces, cabinet modifications, and expensive changes later.
Don’t Make the Countertop Unnecessarily Crowded
Countertop space is valuable in any kitchen, particularly a small one.
Keep frequently used work areas open rather than filling every section with appliances or decorative items. Small appliances that are not used daily can be stored inside cabinets or appliance garages when appropriate.
Professional Countertop Installation in Hialeah should also account for sinks, cooktops, seams, overhangs, backsplashes, and appliance locations so the available countertop area remains practical.
Consider a Smaller or Multipurpose Island
A kitchen island can provide additional storage and countertop space, but bigger is not always better.
In a smaller kitchen, a compact island may provide enough room for food preparation, drawers, cabinets, or seating while maintaining comfortable walkways.
If there is not enough clearance, a peninsula may be a better option because it can provide additional workspace without requiring circulation space on all four sides.
Use Pull-Out Storage in Narrow Areas
Small spaces between cabinets can sometimes be turned into useful storage.
Depending on the layout, narrow pull-out cabinets can hold spices, bottles, trays, or cooking supplies. Pull-out organizers can also make pantry cabinets easier to use.
Rather than automatically covering every small gap with a filler panel, determine whether the space can serve a practical purpose.
Keep the Kitchen Visually Open
Making efficient use of space is not only about storage. The kitchen should also feel comfortable.
Light cabinet colors, simple cabinet door styles, appropriate lighting, and an uncluttered design can help a small kitchen feel more open.
Under-cabinet lighting can improve visibility on countertops, while carefully positioned ceiling lights can brighten areas that would otherwise feel dark.
A complete Home Renovation in Miami should consider how lighting, flooring, cabinetry, countertops, and wall finishes work together instead of treating each feature separately.
Avoid Adding Storage You Cannot Easily Reach
More cabinets do not automatically mean a better kitchen.
Storage should be designed around how the homeowner actually uses the room. Frequently used items should remain easy to access, while higher cabinets can store seasonal or less frequently used products.
Before finalizing the layout, consider what needs to be stored and where each category of item will go. This makes the finished kitchen more practical instead of simply filling every available wall with cabinetry.
Coordinate Cabinets, Countertops, Plumbing, and Electrical Work
Efficient kitchens require different parts of the renovation to work together.
Cabinet placement affects countertop measurements. Sink placement affects plumbing. Appliances affect electrical connections and cabinet openings. Lighting may also need to be planned before walls and finishes are completed.
Proper coordination helps reduce changes after installation has already started.
When homeowners search for the Best Renovation Company Near Me, they should look beyond appearance and ask how the contractor handles measurements, scheduling, installation coordination, and finishing details.
How Can a Small Kitchen Be Made More Functional?
The key is to use the existing space more intelligently rather than trying to fit more into it. Start with accurate measurements, select an appropriate layout, use vertical and corner storage, plan appliances before ordering cabinets, and keep enough open countertop and walking space.
A well-planned small kitchen can provide plenty of storage and comfortable working areas without feeling overcrowded.
Final Thoughts
Renovating a kitchen without wasting space requires careful planning before construction and installation begin. Every cabinet, appliance, countertop section, corner, and walkway should have a purpose.
HRM Florida approaches Kitchen Renovation in Miami by considering the complete kitchen rather than focusing on one feature at a time. From layout planning and Cabinet Installation in Miami to countertop, flooring, and other renovation work, proper coordination can transform even a limited kitchen area into a more organized, functional, and attractive space.
