


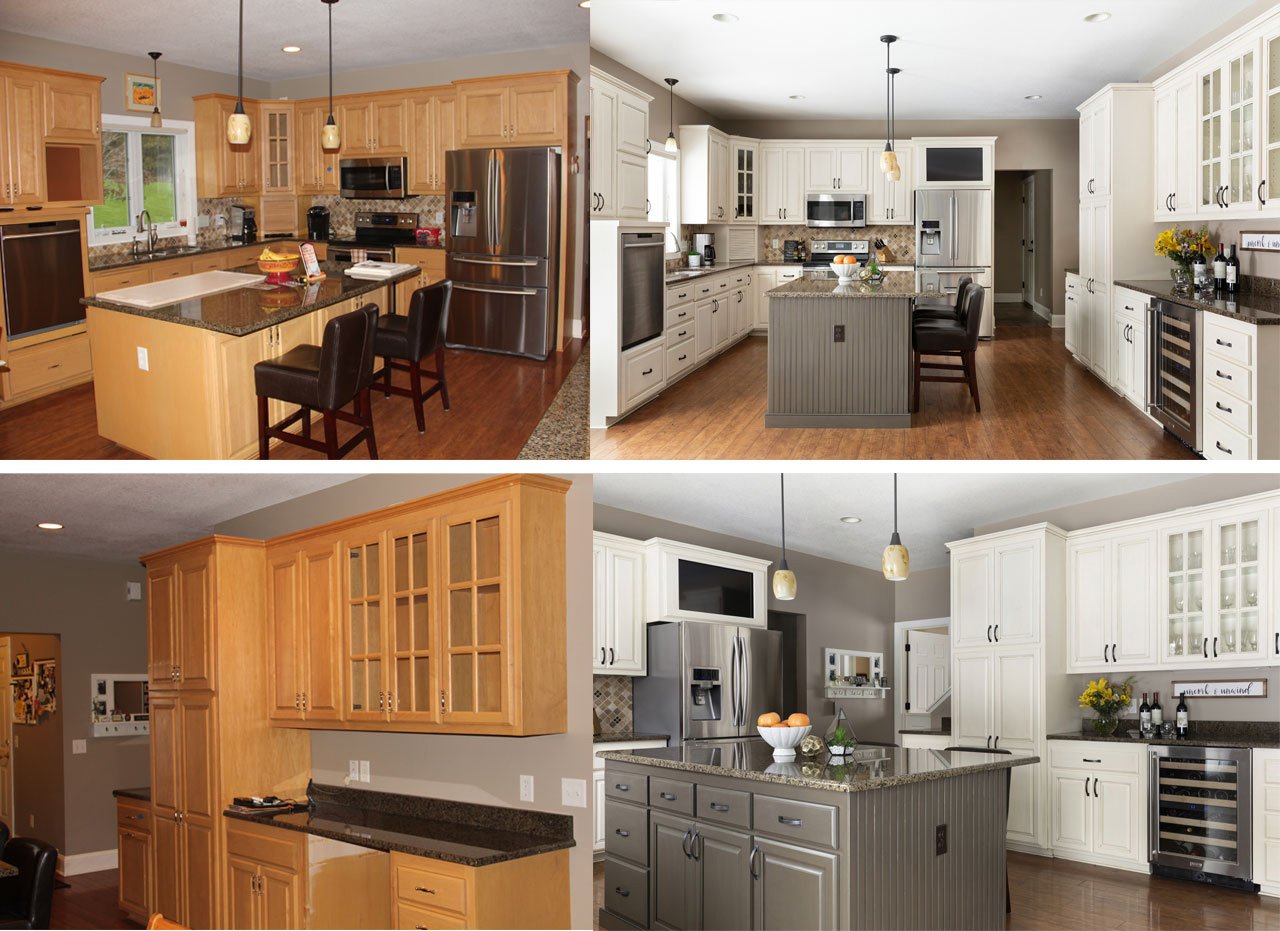
Before-and-after photos are one of the most exciting parts of any home renovation. You see an outdated kitchen, bathroom, or living space, and then suddenly, it becomes a beautiful new room. But those two photos leave out the most important part of the project: everything that happens in between.
At HRM Florida, a renovation is not simply about removing old materials and installing new ones. Every successful project requires planning, accurate measurements, demolition, preparation, plumbing and electrical coordination, installation, adjustments, finishing, and a final inspection. Whether a homeowner needs Home Renovation Services in Miramar, a Kitchen Remodel in Weston, or a bathroom renovation, our focus is on completing each stage in the correct order so the finished space looks good and functions properly.
Step 1: Understanding the Existing Space
Every renovation begins with the existing home.
Before demolition, the space needs to be inspected and measured. We look at the current layout, cabinets, countertops, flooring, plumbing locations, electrical connections, doors, walls, and other features that could affect the project.
We also discuss what the homeowner wants to change. Is the goal to create more kitchen storage? Replace an outdated bathroom? Install new flooring? Improve the shower? Or completely transform several areas of the home?
This first stage creates a clear direction for the renovation and helps reduce unexpected changes later.
Step 2: Planning the Renovation in the Correct Order
A renovation involves several trades and materials, and they cannot all be completed at the same time.
For example, during a Kitchen Remodel in Weston, plumbing or electrical changes may need to happen before cabinet installation. Cabinets generally need to be properly installed before final countertop measurements. The countertop must then work with the sink, faucet, backsplash, and appliances.
The same principle applies to bathrooms.
A bathroom project may involve demolition, plumbing, electrical preparation, shower work, tile, flooring, vanity installation, countertop installation, fixtures, and finishing.
Planning the sequence before work begins helps the project move from one stage to another more efficiently.
Step 3: Removing the Old Materials
Demolition is where the visible transformation begins.
Depending on the project, this can include removing old cabinets, countertops, flooring, bathroom vanities, wall tile, shower materials, fixtures, or other finishes.
However, demolition is not simply about tearing things out.
Once old materials are removed, areas that were previously hidden become accessible. This provides an opportunity to inspect the surfaces underneath and identify conditions that may need attention before new materials are installed.
This stage is particularly important for homeowners looking for Bathroom Remodel Services Near Me, because problems around wet areas may not always be visible until the existing materials are removed.
Step 4: Preparing What Will Be Behind the Finished Renovation
This is the part homeowners rarely see in the final photos, but it can be one of the most important stages.
Walls and floors may need preparation. Plumbing locations may need to be adjusted for a new sink, vanity, or shower. Electrical connections may need to accommodate new lighting, outlets, appliances, or other features.
During a Shower Renovation in Weston, for example, attention must be given to the shower area before the decorative tile is installed. Preparation and waterproofing are essential parts of creating a shower designed for a wet environment.
A beautiful tile installation cannot compensate for poor preparation underneath it.
Step 5: Installing Cabinets and Vanities
Once the space is properly prepared, major fixtures and cabinetry can begin to take shape.
During Cabinet Installation in Weston, cabinets need to be positioned according to the planned layout and carefully aligned and leveled. Doors and drawers are then checked and adjusted so spacing and operation are consistent.
This stage directly affects the countertop installation.
If cabinets are incorrectly positioned or not level, the countertop may not fit as intended. That is why HRM Florida approaches cabinet and countertop work as connected stages of the same renovation rather than completely separate tasks.
Bathroom vanities require similar attention because they need to work with the sink, countertop, plumbing, mirrors, and surrounding finishes.
Step 6: Measuring, Fabricating and Installing Countertops
Countertop installation involves more than placing a stone surface over cabinets.
Once the supporting cabinets or vanity are ready, accurate measurements can be confirmed. The countertop is then prepared according to the project requirements, including dimensions, sink openings, faucet locations, edges, seams, and backsplash details.
During Countertop Installation in Miramar, careful coordination between the cabinets, countertop, sink, walls, and backsplash helps produce a cleaner finished appearance.
After installation, the countertop becomes one of the elements that visually brings the room together.
Step 7: Installing Tile and Flooring
Flooring occupies a large visual area, so even small installation problems can become noticeable.
For Floor Renovation in Miramar, the existing floor should first be evaluated and prepared as required for the new material. Layout and transitions also need to be considered before installation begins.
Bathroom and shower tile requires similar planning. Tile size, direction, cuts, grout lines, corners, and transitions can all influence the finished appearance.
This is why professional tile installation involves much more than simply attaching tiles to a surface.
Step 8: Completing the Shower and Bathroom Details
In a bathroom renovation, the shower, vanity, countertop, flooring, fixtures, and accessories should look like parts of one design.
During a Shower Renovation in Weston, the project moves from preparation to visible finishes such as tile, grout, plumbing fixtures, and final details.
The vanity and countertop are coordinated with these finishes, while mirrors, lighting, faucets, and hardware complete the room.
This is the stage where the bathroom starts looking much closer to the “after” photo—but the project is not finished yet.
Step 9: The Finishing Work Makes the Difference
One of the most overlooked stages of remodeling is finishing.
Major installations may be complete, but small details still need attention. Depending on the project, this may include cabinet adjustments, hardware installation, caulking, trim work, plumbing connections, electrical finishing, grout touch-ups, baseboards, transitions, paint touch-ups, and cleaning.
These details are important because homeowners experience them every day.
A cabinet door that is slightly out of alignment, an unfinished transition, or poorly applied caulk may seem small during construction, but it can stand out once the rest of the room is finished.
Step 10: Final Inspection and Project Completion
Before considering a renovation complete, the finished work should be reviewed.
Cabinet doors and drawers should operate properly. Countertops, sinks, faucets, flooring, tile, and other installed elements should be checked. The space should also be cleaned so the homeowner can properly see the completed transformation.
Only after these final details are addressed does the project reach the true “after.”
Why the Work Between Before and After Matters
The best renovations are not created by one expensive countertop, one beautiful cabinet color, or one impressive tile.
They are created by many individual stages working together.
Planning affects demolition. Preparation affects installation. Cabinet alignment affects countertops. Surface preparation affects flooring and tile. Plumbing and electrical work affect functionality. Finishing affects how professional the entire renovation looks.
Skipping one of these stages can create problems that become visible later.
Why Homeowners Choose HRM Florida
When searching for the Best Renovation Company Near Me, homeowners should look beyond a portfolio of finished photos. It is also important to understand how the company gets from the before photo to the after photo.
HRM Florida provides renovation and installation services for kitchens, bathrooms, cabinets, countertops, flooring, tile, showers, and other areas of the home. Our approach focuses on coordinating the different stages of the project so each installation is prepared for the work that follows.
The Real Transformation Happens in Between
Before-and-after photos tell the beginning and end of the story. They don’t show the measurements taken before demolition, the preparation behind the walls and floors, the hours spent aligning cabinets, the countertop measurements, the tile cuts, or the final adjustments.
That work in between is what creates the final result.
At HRM Florida, our goal is not simply to make a renovation look good in an “after” photo. We focus on the planning, coordination, installation, and finishing that help create a space homeowners can comfortably use and enjoy after the photos are taken.
