


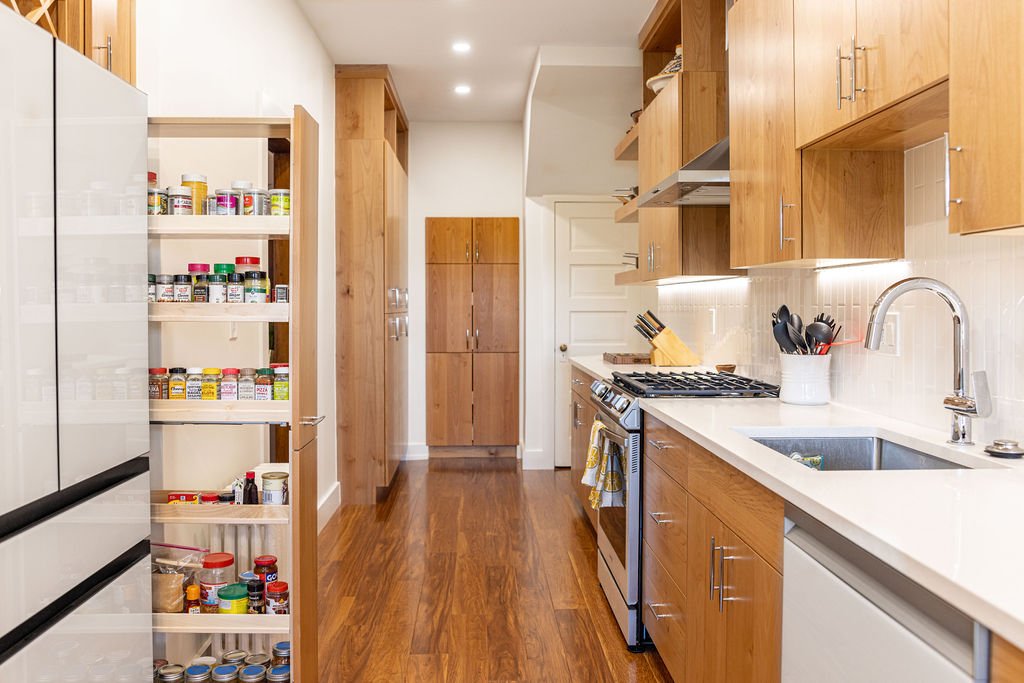
A narrow kitchen can feel crowded, especially when there is limited countertop space, insufficient storage, and little room to move between appliances. However, creating a functional kitchen does not always require removing walls or increasing square footage. With thoughtful planning, efficient cabinetry, and practical design choices, homeowners can transform a narrow kitchen into an organised and comfortable cooking space.
Professional Kitchen Renovation Services in Hialeah can help homeowners improve their existing layouts while making better use of available space. The key is to focus on accessibility, storage, lighting, and workflow rather than simply adding more cabinets.
What Is the Best Layout for a Narrow Kitchen?
The best layout for a narrow kitchen depends on its width, appliance placement, and available walking space. Galley kitchens and single-wall kitchens are generally practical options because they organise essential cooking areas without requiring additional floor space.
A galley kitchen features two parallel rows of cabinets and countertops, creating an efficient cooking environment. A single-wall layout places appliances, cabinets, and work surfaces along one wall, leaving more open space for movement.
Before selecting a layout, homeowners should consider:
- The distance between opposing countertops.
- Refrigerator and dishwasher door clearance.
- Access to frequently used appliances.
- Available preparation and storage areas.
- Safe movement between cooking and cleaning zones.
An effective layout reduces unnecessary movement and makes everyday kitchen activities easier.
Install Cabinets That Maximise Vertical Storage
When floor space is limited, vertical storage becomes particularly valuable. Installing taller wall cabinets allows homeowners to store more kitchen essentials without occupying additional floor space.
Professional Cabinet Installation in Miami can help homeowners choose cabinet dimensions that suit their kitchen layout.
Consider these storage improvements:
- Ceiling-height cabinets for rarely used items.
- Pull-out pantry cabinets for groceries.
- Deep drawers for cookware and utensils.
- Corner organisers for difficult storage areas.
- Narrow pull-out cabinets for spices and bottles.
Customizable cabinet interiors can also improve accessibility. Instead of stacking items inside deep shelves, homeowners can use sliding organisers that bring stored products forward.
This approach keeps countertops clear and reduces clutter.
Choose Countertops That Improve Workspace Efficiency
Countertop space is essential for preparing meals, organising ingredients, and using small appliances. In narrow kitchens, even minor improvements to countertop design can make daily activities easier.
Homeowners considering Countertop Installation in Aventura should prioritise practical surfaces that fit their existing layout.
Quartz, granite, and other durable countertop materials offer different advantages depending on maintenance preferences, appearance, and budget.
To maximise workspace:
- Keep countertop edges simple.
- Avoid oversized decorative features.
- Choose compact appliances.
- Use integrated accessories where appropriate.
- Maintain uninterrupted preparation areas.
A continuous countertop surface can make a narrow kitchen appear more organised while providing valuable working space.
Use Light Colours to Create an Open Appearance
Colour selection can significantly influence how spacious a narrow kitchen feels. Light-colored cabinets, walls, and countertops reflect available light, helping the room appear brighter.
White, cream, light grey, and soft beige are popular options for compact kitchens.
Homeowners can also combine light cabinetry with subtle wood textures to create warmth without making the space feel crowded.
For a balanced appearance, consider using similar colours across cabinets, countertops, and backsplashes.
Glossy surfaces may reflect additional light, while matte finishes can create a softer appearance. The right choice depends on personal preferences and the kitchen’s lighting conditions.
Select Flooring That Creates Visual Continuity
Flooring influences both the appearance and functionality of a narrow kitchen. Large visual interruptions, contrasting patterns, or excessive transitions can make the room feel more confined.
Professional Floor Renovation in Kendall can help homeowners select flooring materials that complement the kitchen design.
Porcelain tiles and suitable luxury vinyl flooring are commonly considered for residential kitchens.
To create a more continuous appearance, homeowners can:
- Choose consistent flooring colours.
- Minimise unnecessary transitions.
- Use simple tile patterns.
- Coordinate flooring with cabinetry.
- Select surfaces that are easy to maintain.
The direction of flooring installation should be evaluated based on room proportions, material requirements, and the overall design.
Improve Lighting Without Occupying Additional Space
Poor lighting can make a narrow kitchen appear smaller and less inviting. A combination of general lighting and focused task lighting improves visibility and usability.
Under-cabinet LED lighting is particularly helpful because it illuminates preparation areas without occupying countertop space.
Recessed ceiling lights can provide general illumination, while carefully positioned pendant fixtures may work in kitchens with sufficient clearance.
Natural light should also be preserved whenever possible.
Avoid placing tall cabinets or decorative features where they unnecessarily block windows.
Good lighting makes cooking safer, highlights important work surfaces, and creates a more welcoming atmosphere.
Choose Space-Saving Appliances and Fixtures
Oversized appliances can restrict movement and reduce available storage in narrow kitchens.
Compact refrigerators, appropriately sized dishwashers, and streamlined cooking appliances may provide better flexibility.
Homeowners should compare appliance dimensions before finalising cabinet designs.
Consider practical improvements such as:
- Built-in microwaves with appropriate ventilation.
- Compact dishwashers where suitable.
- Single-bowl sinks for additional usable space.
- Pull-out waste bins.
- Slim refrigerator configurations.
Appliance doors must have enough clearance to open safely without blocking essential pathways.
Reduce Clutter With Smart Organisation
A narrow kitchen becomes difficult to use when countertops are crowded with appliances, utensils, and food containers.
Effective organisation helps maintain clear preparation areas.
Store frequently used items near their designated work zones. Keep cooking utensils near the stove, cleaning supplies near the sink, and everyday dishes close to accessible cabinets.
Drawer dividers, cabinet organisers, and pull-out storage systems can improve efficiency.
Homeowners exploring Home Renovation Services in Orlando should consider organisation features during the planning stage rather than adding them after installation.
Work With Experienced Kitchen Renovation Professionals
Renovating a narrow kitchen requires accurate measurements and careful coordination between cabinetry, plumbing, electrical work, and countertop installation.
Experienced Kitchen Renovation Contractors in Miami can evaluate existing conditions and recommend improvements that suit the available space.
Before beginning construction, homeowners should confirm appliance dimensions, cabinet clearances, material selections, and installation requirements.
When searching for the Best Renovation Company in Hialeah, compare project experience, detailed estimates, customer feedback, and the contractor’s ability to explain practical design solutions.
Frequently Asked Questions
Can a narrow kitchen have enough storage?
Yes. Tall cabinets, deep drawers, pull-out organisers, and efficient pantry solutions can significantly increase usable storage without expanding the kitchen.
Are dark cabinets suitable for narrow kitchens?
Yes. Dark cabinets can work well when balanced with adequate lighting, lighter countertops, and carefully selected finishes.
Is a kitchen island suitable for a narrow kitchen?
Usually, a fixed island is unsuitable when it restricts walking space or appliance access. A movable cart may provide additional flexibility.
Conclusion
A narrow kitchen can become functional, attractive, and comfortable without structural expansion. Efficient layouts, vertical cabinetry, practical countertops, suitable flooring, and thoughtful lighting help homeowners maximise their existing space.
HRM Florida provides kitchen renovation, cabinet installation, countertop installation, and flooring services to help homeowners improve everyday functionality. With careful planning and professional installation, even a compact kitchen can become an organised and enjoyable space for cooking and daily living.
