


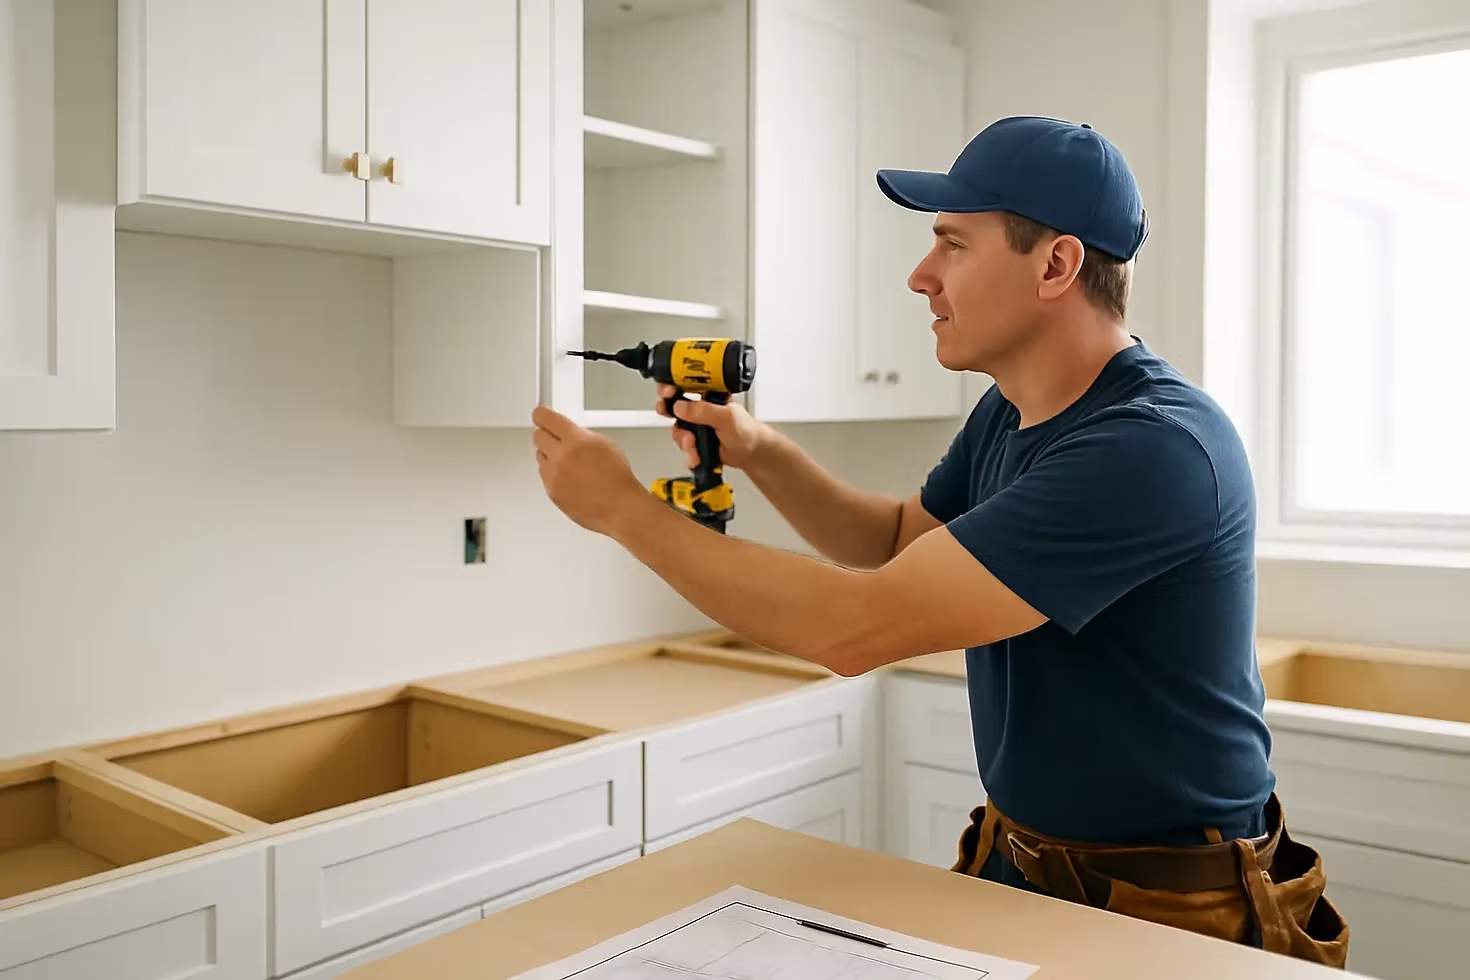
A successful kitchen cabinet installation starts with getting the measurements right. Before cabinets are ordered, the kitchen needs to be measured carefully so the cabinet sizes, appliance spaces, fillers, and overall layout are planned for the actual room. Even a small measurement error can create problems later; cabinets may not fit as expected, appliance openings may be incorrect, or the finished kitchen may differ from the approved layout and 3D design. Correcting these issues after the cabinets have been purchased can lead to additional materials, extra labour, project delays, and unexpected costs.
At HRM Florida, we focus on preventing these problems from the beginning. Our installation process starts with reviewing the actual kitchen space and taking accurate field measurements before the customer orders the cabinets. Once the cabinets are purchased, we use the final kitchen layout and 3D design provided by the cabinet supplier as a reference for installation. By checking the measurements, design, cabinet placement, and actual jobsite conditions before installation begins, we help create a smoother installation process and reduce the risk of costly mistakes.
- What happens if kitchen measurements are incorrect?
- Why might ordered cabinets not fit the kitchen?
- What happens when the kitchen layout doesn’t match the actual space?
- Can incorrect measurements affect appliance openings?
- What problems can uneven floors and walls create?
- Who is responsible if cabinets were ordered using incorrect measurements?
- Why might a cabinet supplier not replace incorrectly ordered cabinets?
- How can measurement mistakes increase renovation costs?
- What should be checked before cabinet installation begins?
- How does HRM Florida help prevent cabinet installation problems?
What Happens If the Kitchen Measurements Are Incorrect?
One of the biggest cabinet installation challenges begins with inaccurate measurements.
Imagine that the actual available wall space is different from the measurement used to design the kitchen. Cabinets are then ordered based on that incorrect dimension.
When the cabinets arrive, the installer may discover that the planned cabinet run doesn’t fit the actual wall.
A small measurement error can affect several cabinets because kitchen cabinetry is designed as a connected arrangement. Changing the position of one cabinet can affect the cabinets beside it, fillers, appliance openings, and the overall appearance of the kitchen.
That’s why measuring accurately before cabinets are ordered is critical.
Why Might the Cabinet Sizes Not Fit the Kitchen?
Cabinet sizes are generally selected based on the available kitchen dimensions and the planned layout.
If those original dimensions are wrong, the selected cabinet sizes may also be wrong for the actual space.
For example, the design might call for a combination of base cabinets that requires 120 inches of available wall space. If the actual usable space is smaller, the complete cabinet run may not fit as designed.
The installer then faces a serious problem.
Simply forcing the cabinets into the available space isn’t an appropriate solution. Changing one cabinet position could affect the sink location, drawers, range opening, dishwasher space, fillers, or countertop dimensions.
Accurate measurements help prevent this situation before cabinets are purchased.
What Happens When the 3D Design Doesn’t Match the Actual Kitchen?
A kitchen can look perfect in a 3D design and still create installation problems if the measurements used to create that design don’t represent the actual jobsite.
The cabinet supplier or designer typically creates the layout based on the measurements and information provided for the kitchen.
If those measurements are incorrect, the design itself may be based on incorrect information.
For example, the 3D design may show a pantry fitting perfectly beside a refrigerator. At the actual jobsite, there may not be enough usable space for both components in the planned positions.
The problem isn’t necessarily the cabinet or the 3D rendering. The problem may have started with the original measurement.
This is why the physical kitchen and the design documents need to be carefully connected.
Can Incorrect Measurements Affect Appliance Openings?
Yes. This can become one of the most frustrating installation problems.
Kitchen cabinet layouts need to account for appliances such as the refrigerator, range, dishwasher, microwave, and wall oven.
If measurements or appliance information are incorrect, the opening left between cabinets may not provide the space required for the appliance.
Imagine installing cabinets on both sides of a refrigerator opening and later discovering that the planned space is too narrow for the selected refrigerator.
Correcting that issue could require repositioning cabinets, changing fillers, or making other adjustments to the cabinet run.
Checking appliance specifications and actual jobsite dimensions before cabinets are ordered can help prevent these problems.
Can Walls and Floors Create Cabinet Installation Challenges?
Absolutely.
Kitchen walls and floors aren’t always perfectly straight, level, plumb, or square.
A wall can vary from one end of the kitchen to another. A floor can have high and low areas. Corners may not be exactly 90 degrees.
These conditions matter during cabinet installation.
Base cabinets need to be properly levelled because the countertop will eventually sit on them. Wall cabinets need proper positioning and secure attachment. Adjacent cabinets also need to align correctly.
A professional installer needs to recognise these field conditions and determine how to properly account for them during installation.
Why Can Incorrect Measurements Cost the Customer More Money?
Measurement errors can affect much more than the installation labour.
Suppose cabinets were ordered based on incorrect dimensions and one or more cabinets cannot be used in the planned locations.
The project could then require different cabinets, additional fillers or panels, design changes, extra installation labour, another delivery, or schedule changes.
The kitchen layout may also need to be revised.
If countertop work, plumbing, electrical work, or appliance installation depends on the cabinets being completed first, those trades can also be delayed.
One measurement mistake can therefore affect multiple parts of the renovation.
Will the Cabinet Supplier Replace Cabinets That Don’t Fit?
Not automatically.
This is an important issue homeowners and contractors should understand.
If the supplier provides the exact cabinet sizes that were ordered, but those cabinets don’t fit because incorrect field measurements were originally provided, the supplier may not be responsible for the measurement error.
The ability to return, exchange, or replace cabinets will depend on the supplier’s applicable terms and the condition of the products.
This is particularly important if cabinets have already been assembled, modified, or installed.
That’s why measurement accuracy should be addressed before the cabinet order is finalised, rather than relying on the possibility of exchanging products later.
What Should Be Checked Before Cabinets Are Installed?
Before installation begins, the installer should review the latest approved kitchen layout and 3D design and compare them with the actual kitchen.
The cabinet sizes and planned positions should make sense for the available space.
Appliance openings should be considered. Sink and plumbing locations should be reviewed. Windows, doors, walls, corners, floors, and other conditions that could affect the cabinetry should also be considered.
If something significant doesn’t match, it is better to identify the problem before permanently installing the cabinets.
The homeowner should also provide the installer with the latest approved kitchen layout and 3D design from the cabinet supplier.
An installer shouldn’t have to guess how the cabinets were designed to be arranged.
How Does HRM Florida Help Prevent Measurement Problems?
At HRM Florida, preparation is an important part of cabinet installation.
The process begins by understanding the actual kitchen space and taking field measurements needed for cabinet planning.
Those measurements can then be used by the customer when working with the cabinet supplier to select and order the cabinetry.
Once the cabinets are purchased, the customer should obtain the final approved kitchen layout and 3D design from the supplier and provide those documents to HRM Florida before installation.
Before beginning installation, the cabinet arrangement can be reviewed against the actual jobsite conditions.
This creates an important connection between:
The actual kitchen → The measurements → The cabinet order → The approved design → The installation.
Keeping these elements aligned helps reduce avoidable installation problems.
How Does Professional Cabinet Installation Make a Difference?
Professional cabinet installation isn’t simply about knowing how to attach cabinets to a wall.
It requires understanding how the complete kitchen works together.
Cabinets need to be positioned according to the planned design while accounting for actual field conditions. Base cabinets need proper levelling and alignment. Wall cabinets need appropriate positioning and secure installation. Appliance openings, fillers, panels, doors, drawers, and adjacent cabinet relationships also require attention.
At HRM Florida, the goal is to identify installation concerns before they turn into larger problems.
If a significant discrepancy is found between the kitchen, cabinets, and approved layout, communicating that concern before continuing can be far better than installing the cabinets incorrectly and trying to fix the problem afterwards.
What Happens After Cabinet Installation?
After the cabinets have been installed, the work should be reviewed before moving to the next major stage of the kitchen renovation.
The homeowner and installer can check the overall cabinet arrangement, alignment, doors, drawers, fillers, panels, and appliance openings.
Base cabinets should also be ready for the countertop stage.
This is particularly important because countertop measurements and templates depend on the final cabinet positions. If cabinets need to be significantly moved after countertop templating, it can create another set of problems.
A final cabinet walkthrough therefore helps make sure the kitchen is ready to move forward.
Why Choose HRM Florida for Cabinet Installation?
Cabinet installation mistakes can be expensive, especially when they begin with incorrect measurements and aren’t discovered until the cabinets have already been purchased.
HRM Florida focuses on preparation, field conditions, design review, communication, positioning, levelling, alignment, and final inspection, not simply putting cabinets on the wall.
For homeowners planning a kitchen renovation, having an experienced installation team involved in the process can help reduce the risk of cabinets not fitting, layouts not matching the actual kitchen, incorrect appliance spaces, and other avoidable installation challenges.
Final Thoughts
Many cabinet installation problems don’t actually begin during installation. They begin with the measurements taken before the cabinets are ordered.
If those measurements are incorrect, the wrong cabinet sizes may be selected, the kitchen layout may not match the actual space, appliance openings can become incorrect, and additional cabinets or materials may be required.
If the cabinet supplier delivered exactly what was ordered, the supplier may not be responsible when those products don’t fit because of incorrect field measurements.
That’s why the safest approach is to get the fundamentals right from the beginning.
Measure the actual kitchen accurately. Use those measurements for cabinet planning. Obtain the final 3D design and kitchen layout. Give those documents to the installer. Verify the jobsite before installation. Review the finished cabinetry before moving to countertops.
At HRM Florida, careful preparation and professional installation help turn the cabinet design on paper into a kitchen that works in the actual home.
